Single Family Home $ 0

41 Keegan CRES

Toronto W05, ON M3J 1G1

  • 8 Beds
  • 5 Baths
  • - Year Built
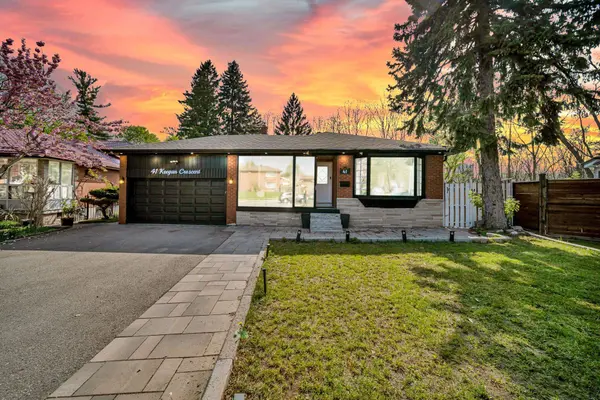
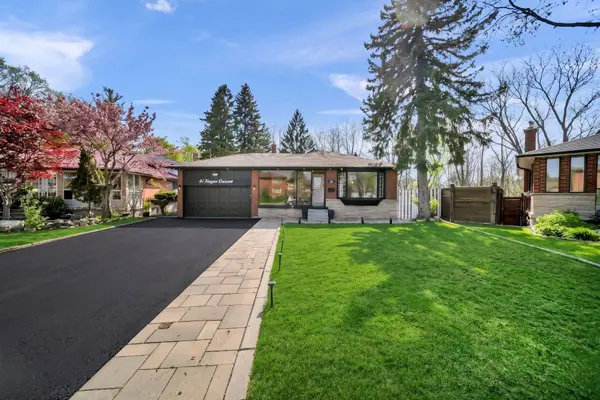
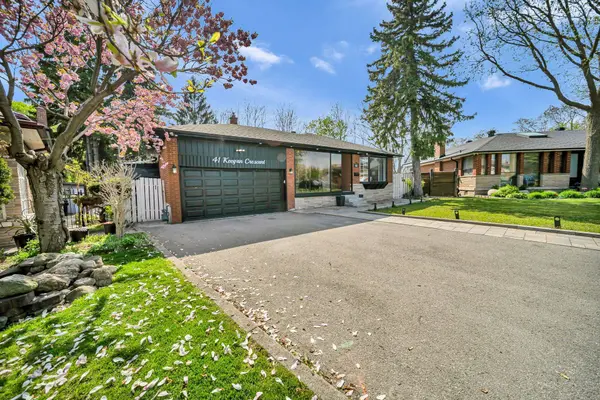
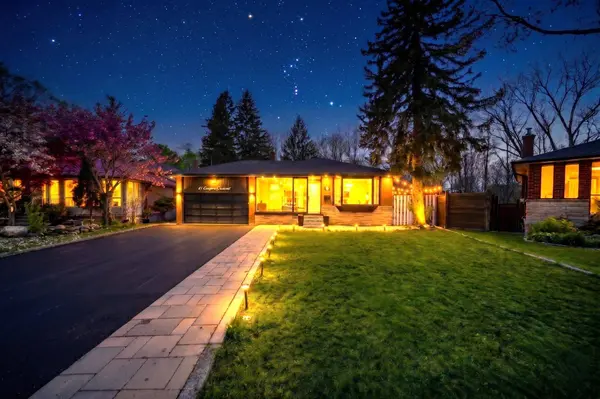
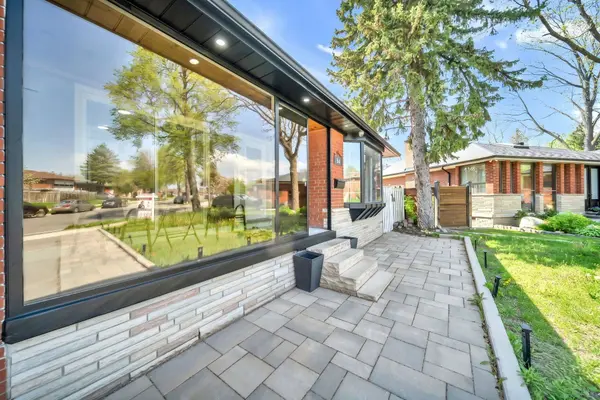
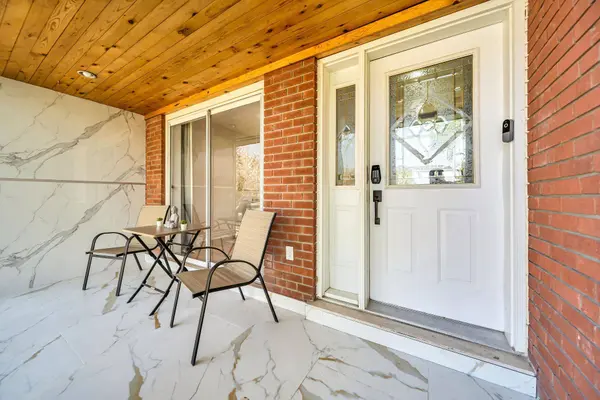
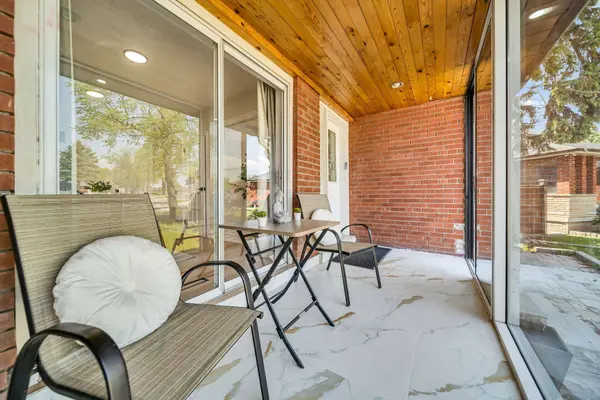
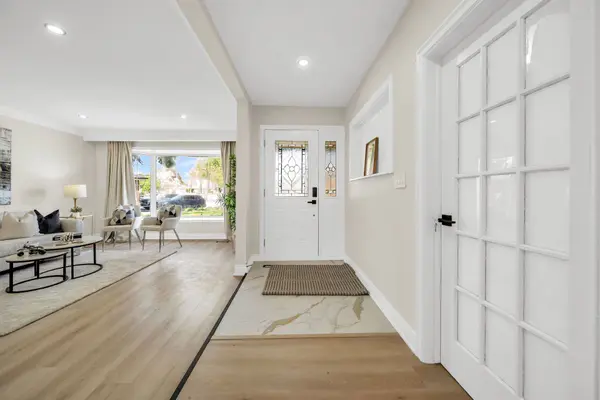
**3 LEGAL DWELLING UNITS** A RARE TURNKEY OPPORTUNITY OFFERING LUXURY LIVING, EXCEPTIONAL FLEXIBILITY, AND BUILT-IN RENTAL INCOME! Situated On A Premium 45 x 137 Pie-Shaped Ravine Lot In One Of North York's Most Desirable Family Neighbourhoods, This Fully Renovated Residence Features 3 Self-Contained Legal Dwelling Units, Making It An Ideal Choice For Investors, Multi-Generational Families, Or Homeowners Looking To Offset Their Mortgage With Strong Rental Income. Completely Redesigned In 2026 With City Permits And Inspections, This Property Is Move-In Ready And Designed To Deliver Value From Day One.This Carpet-Free Home Showcases New Flooring, Tiling, Piano-Style Stairs With Modern Spindles, Neutral Color Paint, Upgraded Lighting, Pot Lights Throughout, And Premium Finishes From Top To Bottom. 3 Brand New Kitchens Feature New Quartz Countertops, Stainless Steel Appliances, Contemporary Cabinetry, And Stylish Backsplashes. Relax In The Beautiful Sunroom Featuring A Jacuzzi Tub And Sitting Area Or Enjoy Peaceful Ravine Views From Your Bedroom Or Attached Balcony. A Versatile Main-Floor Room With An Attached Bathroom Is Ideal As An Office, Guest Suite, Or Additional Bedroom. Outside, You'll Find A Covered Front Porch, Side Gazebo/Shed, Enormous Backyard Ready For Your Creative Touches, Double Car Garage With Ample Storage, And An Oversized Driveway Accommodating Up To 8-Car Parking. Additional Features Include Security Cameras, Two Sets Of Washers And Dryers, Fully Renovated Bathrooms, Wall Paneling, And Numerous Quality Upgrades Throughout. Ideally Located Minutes From York University, Finch West LRT, Highway 400, Schools, Parks, Shopping, And Everyday Amenities. Luxury Living. Strong Cash Flow. Prime Location. Endless Possibilities. A Rare Turnkey Opportunity Offering The Perfect Combination Of Luxury, Flexibility, And Income.
Listed by LPT REALTY

VIRTUAL TOUR

PROPERTY DETAIL

  • Key Details

    Property Type Single Family Home

    Sub Type Detached

    Listing Status Active

    Purchase Type For Sale

    Approx. Sqft 3000-3500

    Municipality Toronto W05

    Subdivision York University Heights

    MLS Listing ID W13521346

    Style Backsplit 4

    Bedrooms 8

    Annual Tax Amount $5,942

    Tax Year 2025

    Property Sub-Type Detached

  • Location

    Province ON

    County Toronto

    Community Toronto W05

    Area Toronto

  • Rooms

    Basement Apartment, Finished with Walk-Out, Development Potential, Separate Entrance, Crawl Space, Walk-Out

    Kitchen 3

  • Building

    Foundation Brick, Block, Concrete Block, Concrete

  • Interior

    Interior Features Auto Garage Door Remote, Carpet Free, Guest Accommodations, In-Law Suite, Primary Bedroom - Main Floor, Upgraded Insulation, Water Heater

    Cooling Central Air, Window Unit(s)

    Inclusions EXISTING :All ELF's, window coverings, GDO with remote, 3 Stainless steel fridges, 2 stainless steel gas stoves, 1 stainless steel electric stove, 2 sets of stackable laundry (includes 1 gas dryer at main level and 1 electric dryer in basement), All new curtains and draperies, water garden hose, Security cameras. Color light remotes, AC (2018), Furnance (2018), Roof (2018).

  • Exterior

    Parking Features Attached

    Garage Spaces 2.0

    Pool None

    Roof Type Flat,Shingles

    Total Parking Spaces 8

  • Others

    Virtual Tour https://snaphut.snaphut.ca/41-keegan-crescent-toronto/nb/

GET IN TOUCH

Your Full Name
Your Phone Number*
Write Your Message